

An Enchanting And Appealing Substantial Detached Residence
Five Generously Proportioned Double Bedrooms With Charm And Character
Three Versatile Reception Rooms Bathed In Natural Light Providing Flexible Family Living/ Boasts 2279 Sq. Ft.
Beautifully Presented Light-Filled Kitchen/Breakfast Room
Characterful First-Floor Sitting Room With Vaulted Ceiling & Exposed Beams
Large Balcony Terrace With Elevated Leafy Outlook
Principal Bedroom Suite With Twin Fitted Wardrobes & Contemporary En-Suite
Beautiful Established Private Gardens With Mature Trees & Extensive Lawns
Wide Gated Driveway With Extensive Off-Road Parking/ No Onward Chain
Attractive Double Oak-Framed Carport & Peaceful South Wonston Village Setting
AN ENCHANTING AND APPEALING SUBSTANTIAL DETACHED RESIDENCE WITH FLEXIBLE ACCOMMODATION , ORIGINAL CHARACTER AND IN AN ENVIABLE LEAFY VILLAGE SETTING
Lateral Living Potential/ Boasts 2,279 Sq. Ft / Beautiful Light Filled Versatile Accommodation/Enchanting Mature Landscaped Gardens/ No Onward Chain/ Double Car Port / Generous Plot/ Large Driveway/ Large Balcony Terrace With Elevated Serene Views
Occupying a peaceful and established position on sought-after Downs Road, this impressive detached family home offers approximately 2,279 sq. ft. of exceptionally versatile accommodation, arranged over two floors and combining original character with contemporary comfort. With five double bedrooms, three versatile reception spaces, a stylish family bathroom and a modern ensuite shower room, generous gardens and extensive parking, the thoughtfully arranged ground-floor accommodation also provides excellent potential for lateral and multi-generational living.
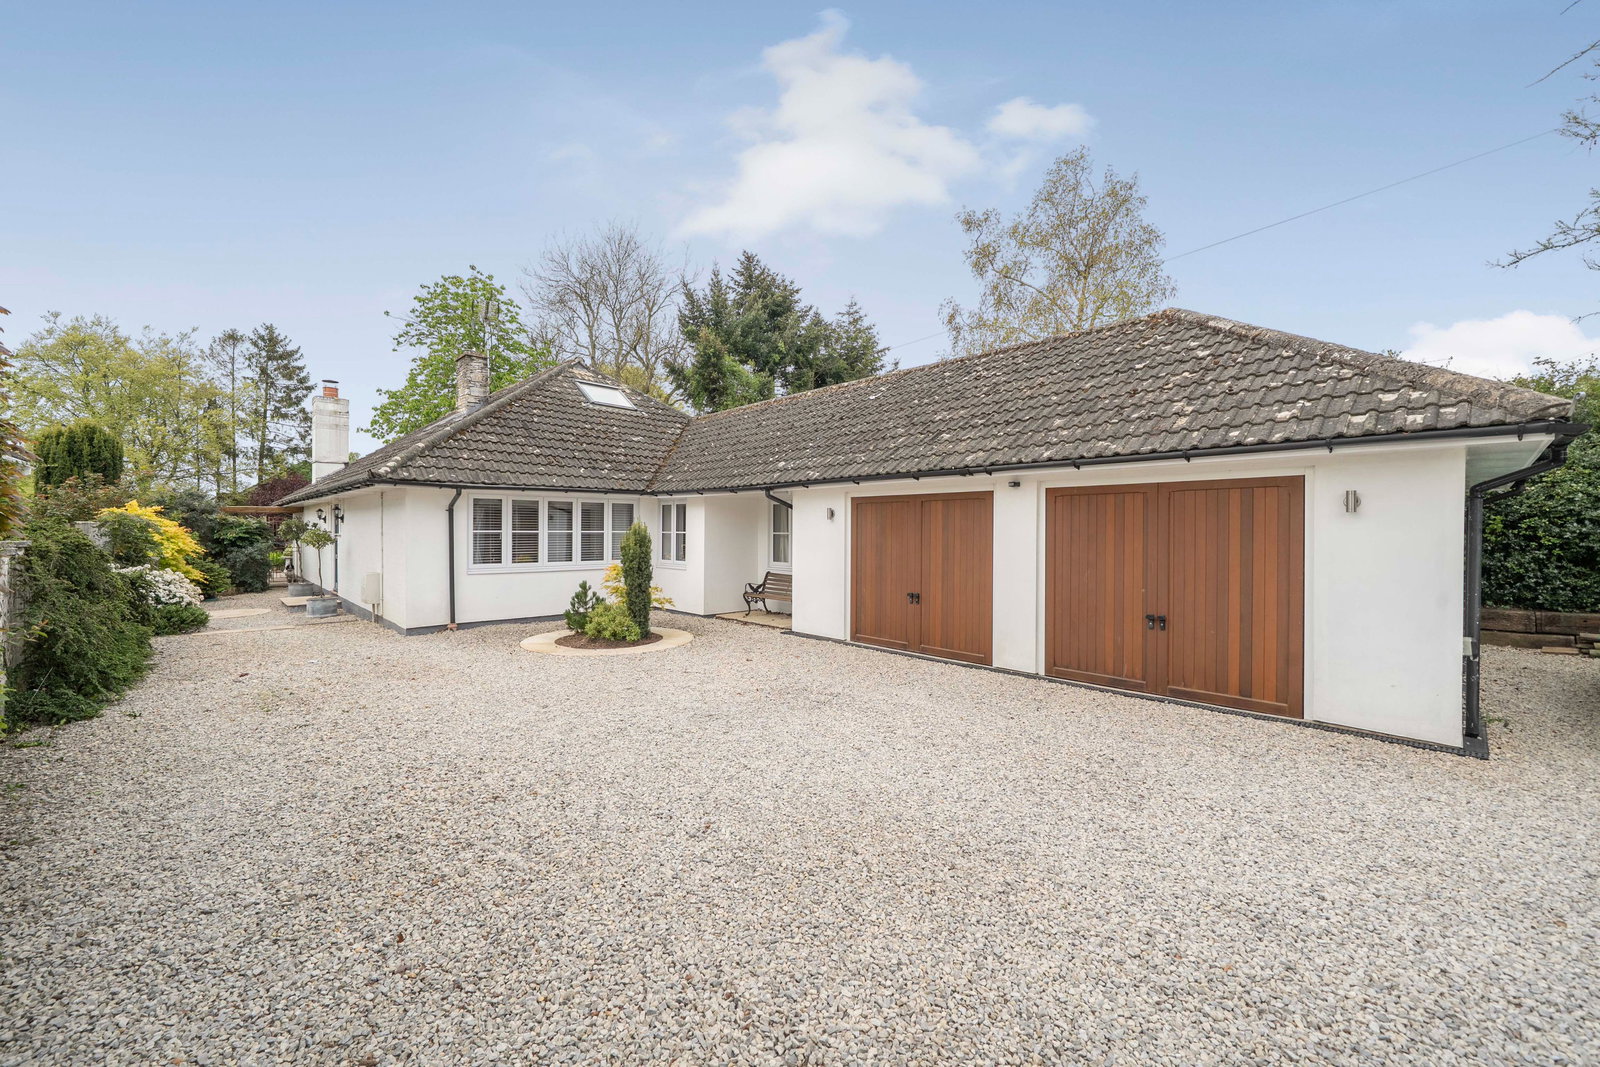
From the moment of arrival, the property has an appealing sense of space and privacy. A gated entrance opens onto a particularly wide gravel driveway, framed by mature trees, established hedging and areas of lawn. The handsome oak-framed double carport sits discreetly to one side, while a paved approach leads towards the covered entrance porch and front door.
GROUND FLOOR
The welcoming entrance hall immediately establishes the character of the property, with high ceilings and a selection of original features creating a sense of elegance and individuality. The generous proportions and natural flow of the accommodation provide a wonderfully flexible environment, equally suited to relaxed family life, entertaining and working from home.
Double doors from the entrance hall open into the generous formal dining room, where a large picture window draws in an abundance of natural light and provides an attractive outlook across the front gardens. A contemporary inset fireplace creates an elegant focal point, while the generous proportions make this an equally appealing setting for formal dinners, relaxed family meals or entertaining guests.
At the heart of the house is the stunning light filled kitchen/ breakfast room, creating a natural hub for everyday life. Contemporary gloss cabinetry is complemented by integrated appliances and a contrasting beech breakfast bar, providing a sociable setting for informal meals, morning coffee and family gatherings. Electric underfloor heating adds an extra touch of luxury and comfort, particularly during the cooler months.
The adjoining utility room is both practical and well appointed, incorporating a stainless steel sink, a useful combination of high and low-level storage and designated space for a washing machine and tumble dryer.
Also accessed from the family area is a versatile study, currently ideally suited to home working but with the flexibility to become a playroom, hobby space, creative studio or potentially an additional bedroom, depending upon individual requirements.
Three further bedrooms are positioned on the ground floor, each enjoying good natural light and pleasant outlooks towards the gardens and mature greenery. Their positioning adds an exceptional degree of flexibility to the home, making this floor particularly well suited to children, guests, home working or those seeking the convenience of lateral, single-level living.
Serving these bedrooms is a stylish contemporary family bathroom, beautifully appointed with modern fittings and a calm, refined finish, creates excellent potential for an elderly or extended family member to enjoy their own comfortable living arrangement without the need to use the stairs, while remaining very much connected to the heart of the home.
FIRST FLOOR
An open staircase rises to the first floor, where the accommodation becomes particularly ambient and atmospheric. The impressive sitting room is a real highlight, featuring a vaulted ceiling with exposed beams, a distinctive exposed brick chimney breast and a handsome contemporary log burner set upon a raised hearth. Large sliding patio doors open directly onto the substantial balcony terrace, creating an exceptional connection between the interior and the surrounding landscape.
The generous balcony terrace provides a wonderful additional area in which to sit, dine, entertain or simply enjoy the peaceful setting. With its elevated outlook across the leafy surroundings and gardens, it offers an appealing place to enjoy a morning coffee, read a book in the afternoon sunshine or gather with friends on a summer evening.
The desirable principal bedroom suite is also situated on this floor and enjoys a particularly attractive outlook over the rear lawns. Twin fitted wardrobes provide excellent storage, while the adjoining contemporary en-suite shower room adds privacy and convenience.
A further bedroom is positioned along the landing and incorporates built-in storage together with an additional cupboard. Its versatility allows it to be used as a further double bedroom, dressing room for the principal suite, nursery, guest room or private home office. A separate cloakroom completes the first-floor accommodation.
The appeal of this property lies not only in its size but in the quality of the lifestyle it offers. There is space to entertain formally in the dining room, gather informally around the kitchen/ breakfast room, or retreat upstairs to the characterful sitting room and balcony.
The flexible accommodation also allows the house to evolve with its occupants, whether that means dedicated spaces for children, working from home, hobbies, guests or simply having room to enjoy different aspects of family life without compromising on space.
There is a pleasing sense of separation between the different living areas, yet the house retains an easy and natural flow. The result is a property that feels equally comfortable for a quiet family breakfast, a relaxed weekend lunch or a larger gathering with friends.
GARDENS AND PARKING
The property is complemented by beautifully established and generously proportioned gardens, with expansive lawns, mature trees, established planting and a paved terrace immediately adjoining the house.
The enclosed rear garden provides an excellent private setting for outdoor dining, entertaining, children's play and simply enjoying the tranquillity of the surroundings. The mature landscaping creates a particularly attractive backdrop throughout the seasons and reinforces the feeling of being surrounded by serene nature.
To the front, the gated driveway provides extensive off-road parking and leads to the attractive double oak-framed carport, offering both practicality and an impressive approach to the property.
An individual and characterful detached home offering an exceptional combination of space, versatility, original features, mature gardens and a wonderfully peaceful setting, a property with both presence and genuine lifestyle appeal.
SOUTH WONSTON AND SURROUNDING AREA
Surrounded by rolling Hampshire countryside, the village enjoys a peaceful, semi-rural atmosphere characterised by open fields, woodland walks, and far-reaching views. It is an ideal setting for those who appreciate outdoor living, with an abundance of footpaths and bridleways providing direct access to the surrounding landscape, perfect for walking, cycling, or simply enjoying the natural beauty of the area.
At the heart of the village is a strong and welcoming community spirit. South Wonston is particularly well regarded for its friendly atmosphere and active local life, with a range of facilities that support both convenience and connection. These include a well reputed Primary school, a local convenience shop for everyday essentials, a village florist, a well-used village hall hosting events and activities, and a doctor’s satellite surgery providing accessible healthcare services.
For leisure and socialising, the village offers excellent amenities. The Drovers (Social Club ) serves as a popular social hub, while the Pavilion at the Park and surrounding recreation grounds provide space for sports, outdoor activities, and community gatherings, ideal for families and those who enjoy an active lifestyle.
Despite its peaceful setting, South Wonston remains highly convenient. The nearby city of Winchester offers an extensive range of shopping, dining, and cultural attractions, along with a mainline railway station providing direct access to London within an hour. This proximity ensures residents can enjoy the best of both worlds, village calm with city connectivity.
In essence, South Wonston delivers a lifestyle defined by space, community, and convenience, combining the charm of rural living with a well-rounded selection of local amenities and excellent access to a historic cathedral city.
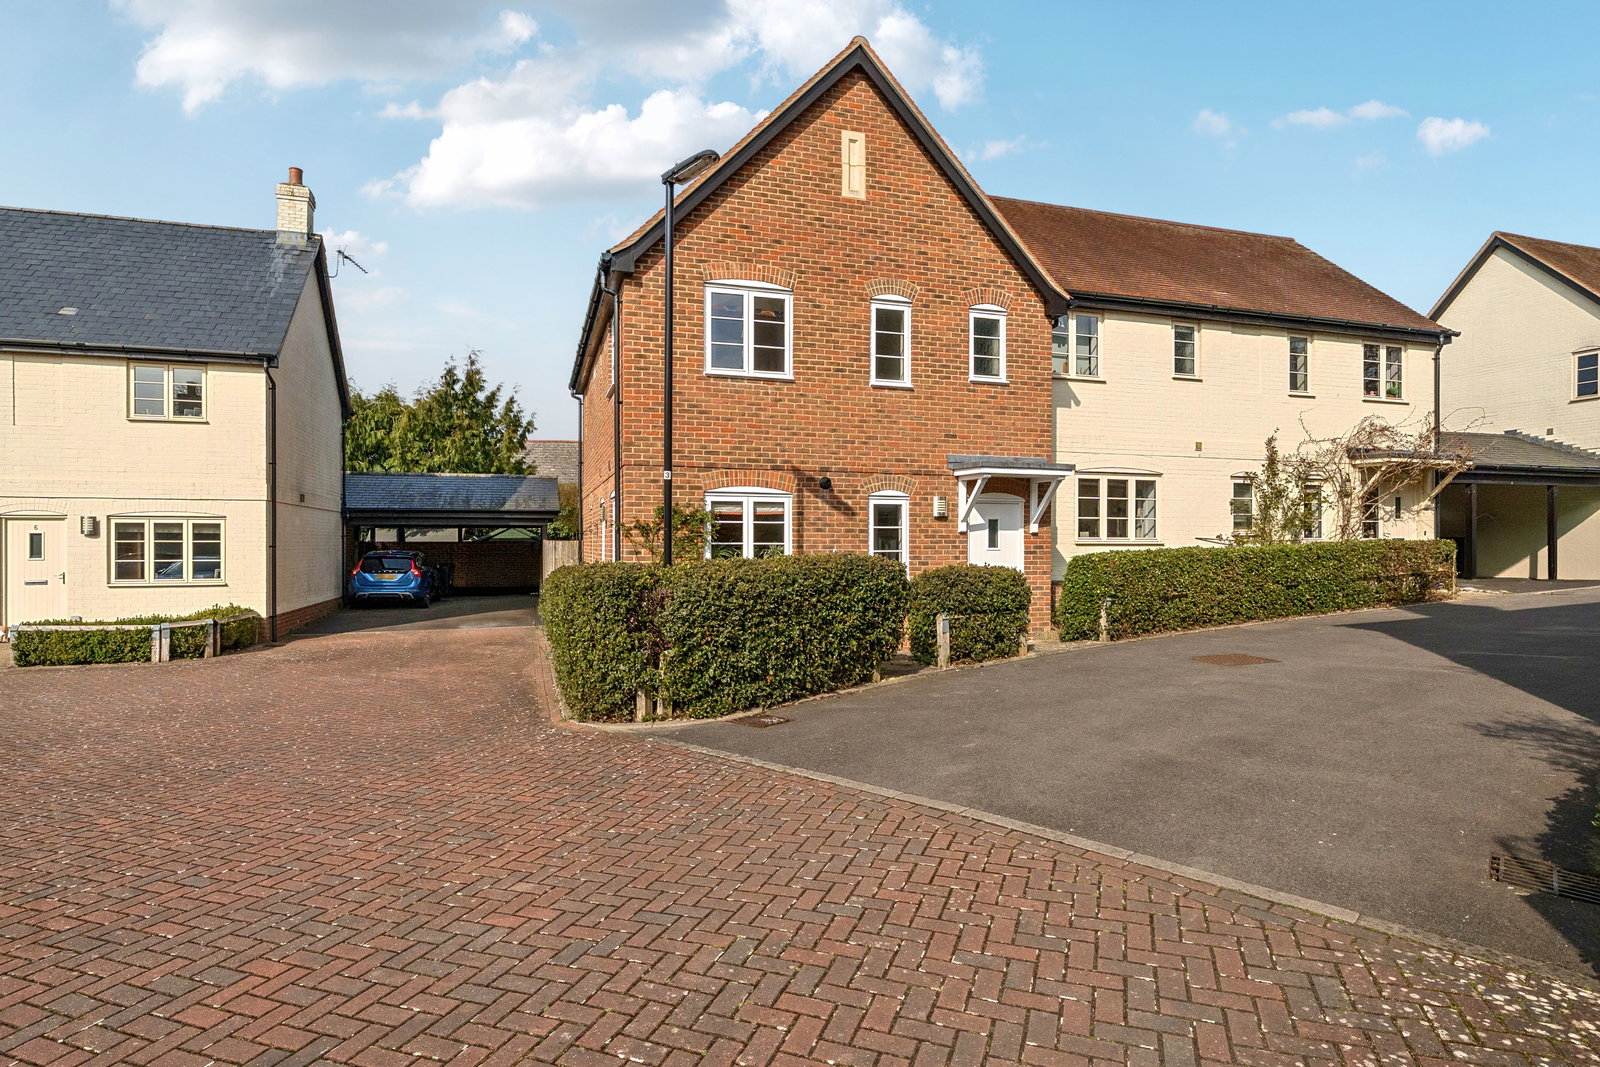
***Agents Notes : Representative imagery used for illustrative purposes only***
Book a market appraisal for your property today. Our virtual options are still available if you prefer.
Similar Properties